
Satisfies 1 requirement
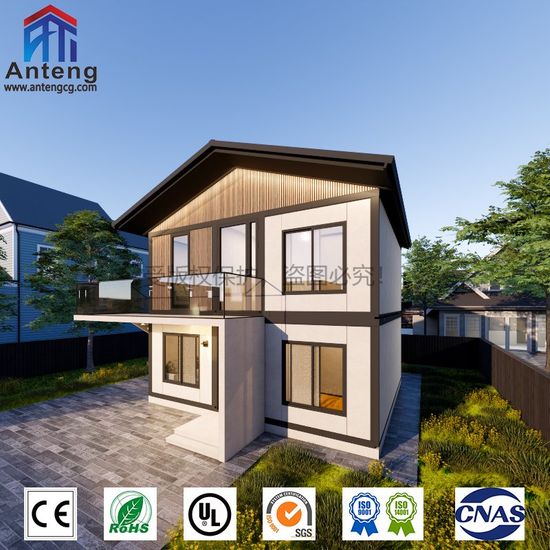
Hot Sale 2 Storey Prefab Mobile Customized Design Modular Prefabricated Building Expandable Container House
US$4,000.00-8,000.00
1 Piece(MOQ)

I have found results from40000+products and10000+suppliers about3-storey prefabricated house




For a multi-storey structure, the main steel frame must be the primary focus. Ensure the supplier uses Q355B or Q235B galvanized steel with a coating thickness of at least 275g/m² to prevent corrosion. The floor load-bearing capacity for the second and third floors should meet a minimum of 2.0kN/m² (approx. 200kg/m²) for residential use, and the inter-storey connections must utilize high-strength bolts to ensure seismic stability.
The choice of sandwich panels is critical for energy efficiency. For cold regions, Polyurethane (PU) foam panels are recommended due to their superior thermal resistance. For areas with strict fire safety codes, Rock Wool panels are essential as they provide a Class A fire rating. Ensure the wall thickness is at least 75mm to 100mm to maintain structural rigidity and sound insulation across three floors.
Buyers must verify that the manufacturer adheres to ISO 9001 for quality management and ISO 14001 for environmental standards. For specific markets, look for CE marking (EU), AS/NZS standards (Australia/New Zealand), or ASTM/IBC compliance (USA). Always request SGS or BV third-party inspection reports for the welding quality and material thickness before the house leaves the factory.
A 3-storey prefab house requires a reinforced concrete slab or strip foundation designed based on a local soil report. The supplier should provide a detailed foundation drawing and a 3D assembly manual. It is highly recommended to choose a supplier that offers on-site technical supervision or detailed video guidance, as the vertical alignment and waterproofing of joints in multi-storey buildings are technically demanding.
Prefab components are bulky and prone to scratching. Require the supplier to use protective film on all painted surfaces and secure steel beams with steel strapping in 40HQ or 40OT (Open Top) containers. Ensure the packing list is categorized by floor (1st, 2nd, 3rd) to prevent confusion during unloading and to minimize the risk of losing small hardware kits.
Focus on the Total Project Cost rather than just the unit price. Negotiate for the inclusion of spare parts (5% extra bolts, glass, and sealant) and request a staged payment plan linked to production milestones: 30% deposit, 40% after the main frame is completed, and 30% after the final inspection and loading. For high-quality sourcing, platforms like Made-in-China.com offer verified 'Diamond Members' who specialize in large-scale steel structures.
Prefabricated buildings usually fall under HS Code 940690. Check your local tariff schedule as some countries offer duty exemptions for green building materials or temporary housing. Ensure the supplier provides a Certificate of Origin (CO) to benefit from preferential trade agreements (like RCEP or FTA) which can significantly reduce your import costs.
Given the high value of a 3-storey house, use Trade Assurance services or Irrevocable Letters of Credit (L/C). Never transfer full payment until a pre-shipment inspection has been conducted by a professional agency to verify that the steel dimensions and panel densities match the contract specifications.